
Most escape rooms fail in the same place. Not the story. Not the puzzles. The build.
A room can look great on opening night and tired by week six. Locks jam. Paint wears through where every team grabs the same handle. A prop that took a week to make gets snapped in a panic. The reset takes twenty minutes because nobody thought about the person resetting it.
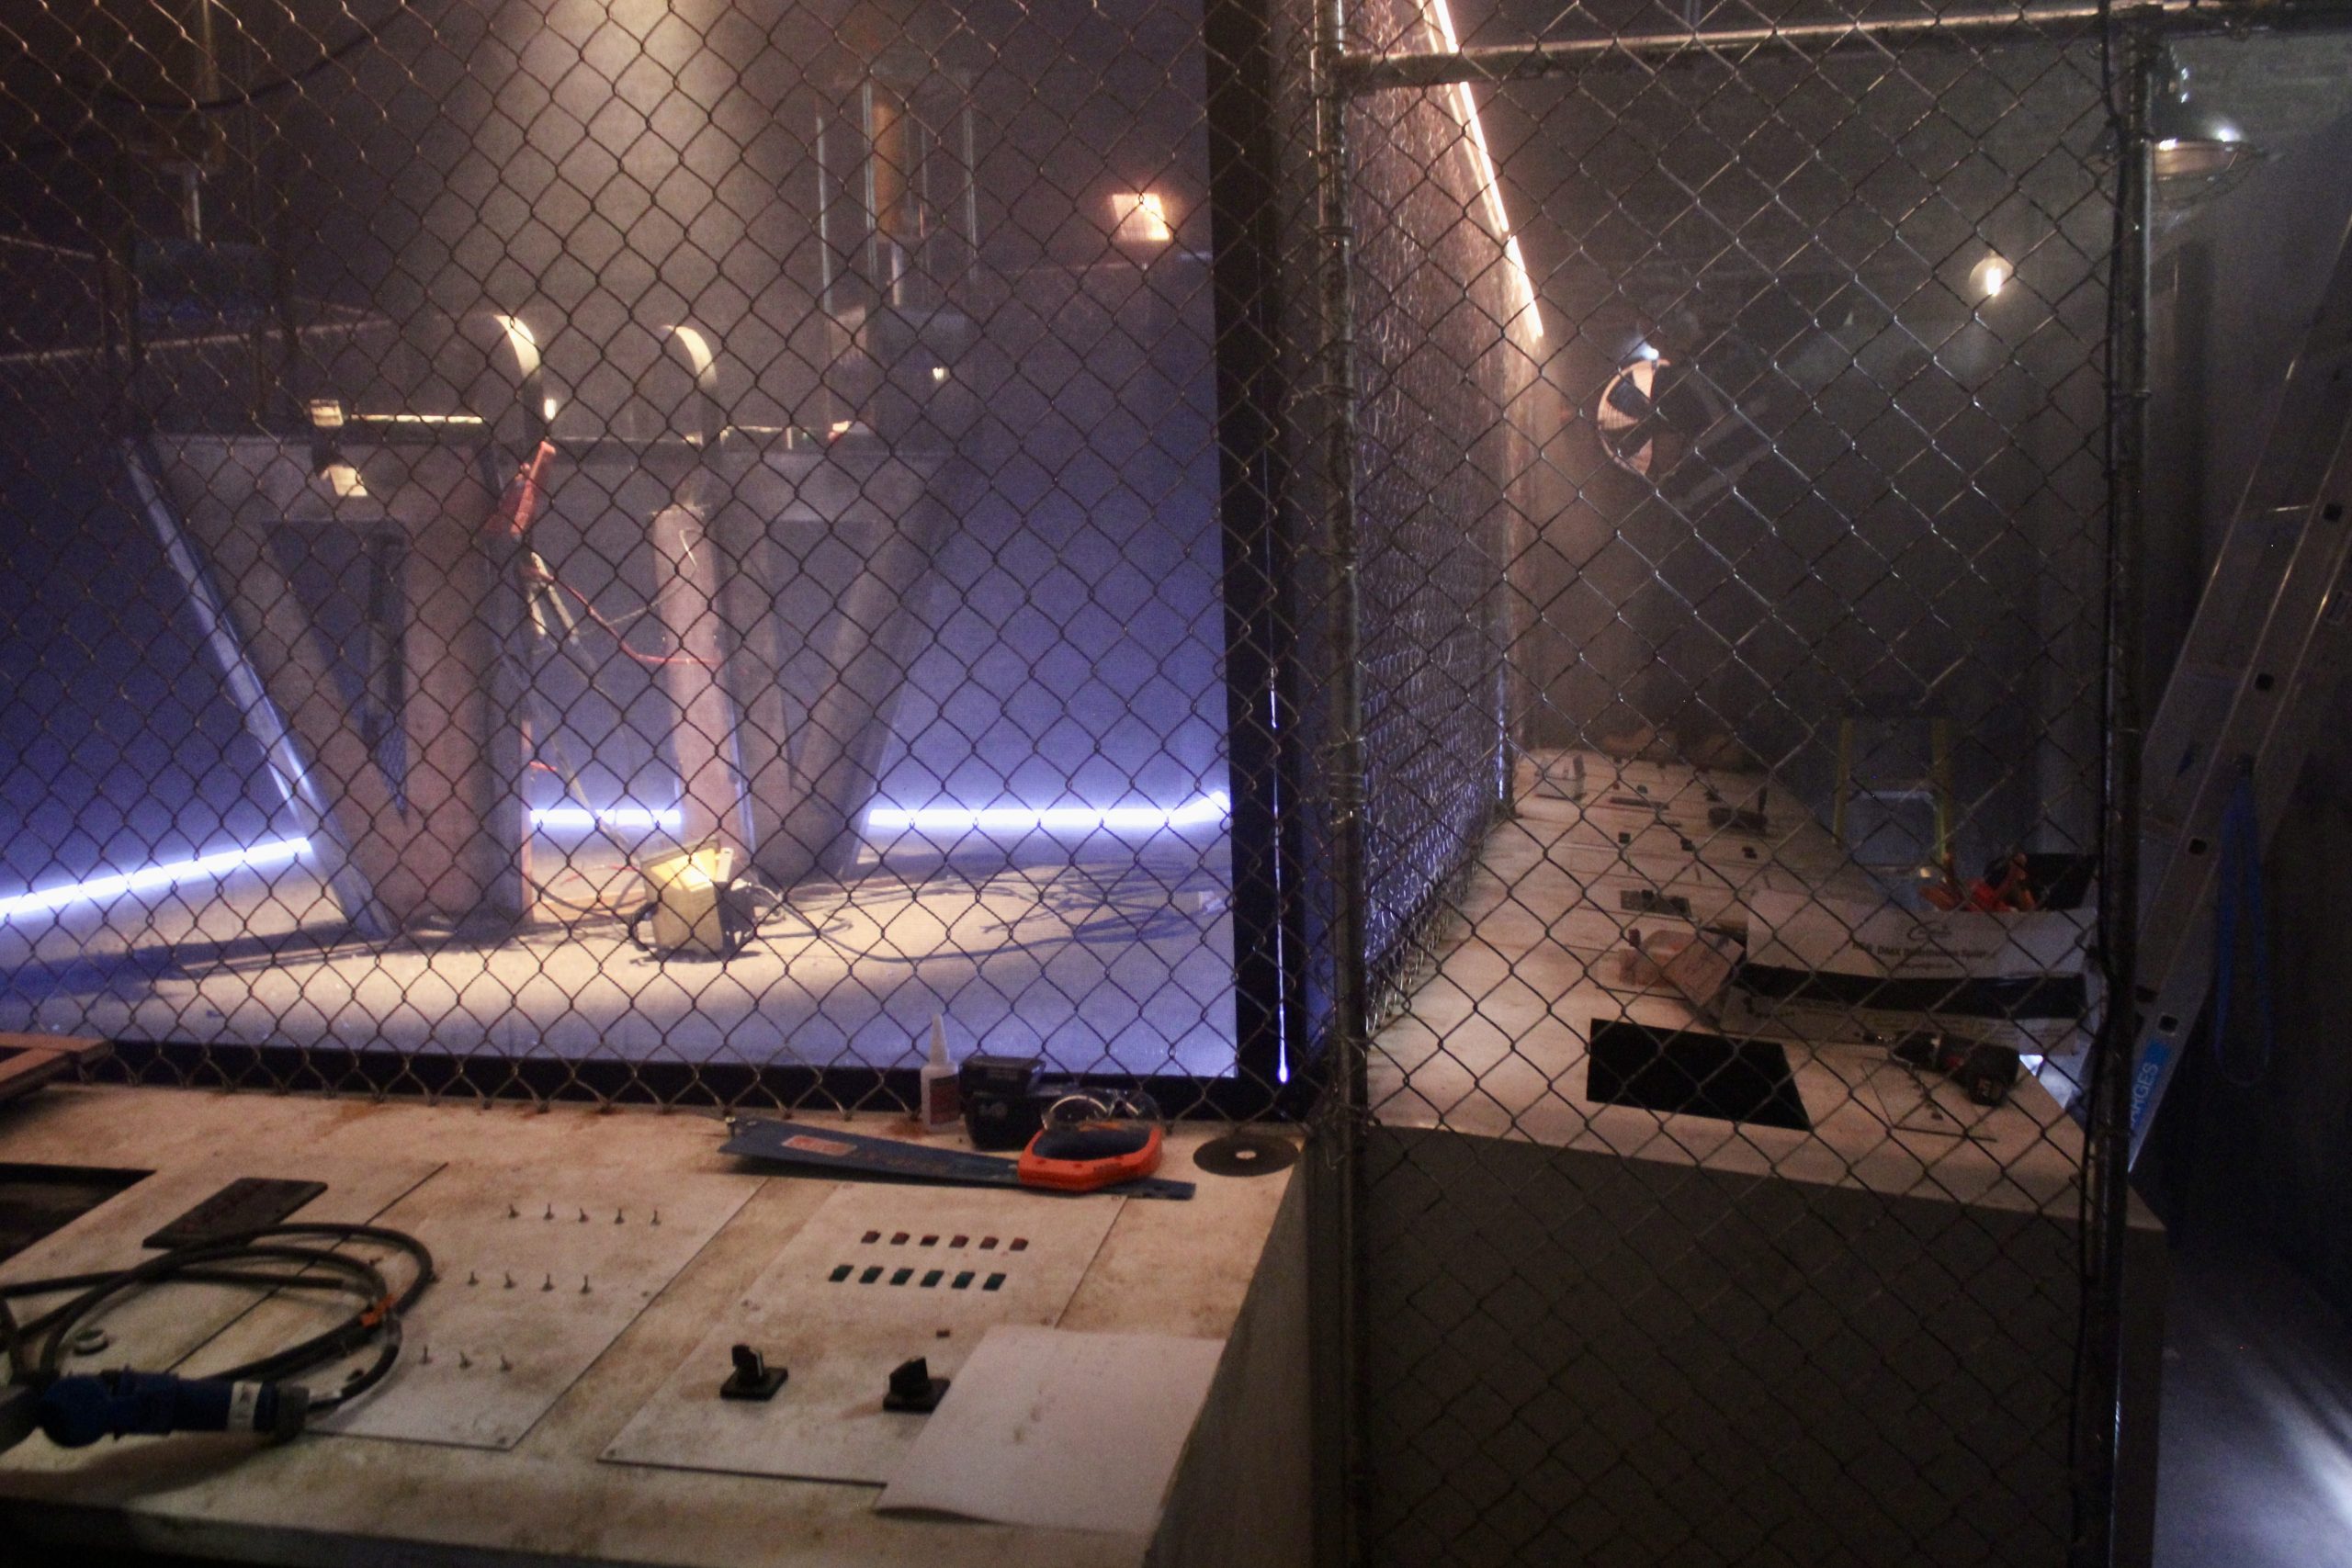
We know this because we build for live audiences. When Path Entertainment brought SAW to London, working with The Production Family and in partnership with Lionsgate and Twisted Pictures, we were appointed to produce and install the scenic environments. It was a multi-room escape experience with live performers, branching pathways and one of the most recognisable visual worlds in horror cinema.
Here is what that project taught us about building escape rooms that work.
The brief: a film world that has to function
SAW has a look audiences know instantly. Rusted steel. Filthy tiles. Industrial decay. Fans arrive expecting to walk onto a film set, and they notice when something is off.
But a film set only has to survive a take. An escape room has to survive thousands of groups pulling, pushing, searching and panicking. Our job was to deliver both: environments that felt authentic to the films and could take continuous public use.
That tension sits at the heart of every escape room build. Get the look right and the durability wrong, and you are repairing the room every week. Get the durability right and the look wrong, and nobody books a second time.
Make it look old. Build it to last.
The distressed, industrial aesthetic of SAW is exactly the kind of finish that goes wrong in cheap builds. Real rust flakes and stains. Real decay falls apart.
We fake it properly. For SAW, our workshop combined bespoke metalwork, precision carpentry, specialist fibreglass modelling and scenic painting. Steel where strength matters. Fibreglass where you need a sculpted, aged form that is light and tough. Timber structures built to theatre standards. Then scenic artists layer the grime, corrosion and wear on top so it reads as decades old and cleans down like new.
For operators, this is the difference between a room that holds its value and one that needs a refit every year.
Puzzles live in the scenery
In a good escape room, players should never see where the set ends and the game begins. The clue is in the wall. The mechanism is behind the panel. The reveal comes from the scenery itself.
That only works if the set is designed around the gameplay from the start. On SAW, the environments had to support physical challenges, puzzle-solving and live performance at once. Every scenic element was built with audience interaction in mind.
When we build escape rooms, we think about:
- Where hands go. Anything a player will touch gets reinforced and finished to take it.
- Where the tech hides. Maglocks, sensors, cabling and speakers need clean, concealed routes and access for the operator.
- How the room resets. Game hosts need to reset fast between groups. We design access panels and reset points into the build, not after it.
- What gets broken. Some props will take abuse. We make them replaceable, or strong enough that it does not matter.
One story across many rooms
SAW was a series of interconnected promenade spaces. Each needed its own identity. Together they had to feel like one escalating journey. Guests also chose between interactive pathways, so different groups experienced different versions of the story.
That is a production challenge as much as a creative one. Consistent materials, a controlled palette and finishes that carry through every space hold the narrative together. Get it wrong and the experience feels like a string of separate rooms rather than a single world.
For operators planning multi-room sites, franchise rollouts or a new flagship game, this is where experience of larger immersive productions pays off.
Built in the workshop. Finished on site.
Everything for SAW was fabricated in our 17,000 sq ft workshop in Essex before going to site for installation and final scenic finishing. We coordinated the assembly and integration of the environments so the sets, interactive challenges and performance elements worked together.
Building off site means less time in your venue, less disruption and fewer surprises. Much of the work is done and checked before it arrives. Then the same team that built it puts it in.
What this means for your escape rooms
Whether you run one site or twenty, the questions are the same. Will it look real? Will it survive? Can your staff reset it in minutes? Will it still look good in two years?
We have spent more than 25 years building immersive worlds for live audiences, including Monopoly Lifesized, The Paddington Bear Experience and The War of the Worlds: The Immersive Experience. We bring that to escape rooms:
- Design development. We work with your game designers to turn concepts and puzzle flows into buildable sets.
- Technical design. We plan structure, access, tech routes and reset logic before anything is cut.
- Fabrication. Metalwork, carpentry, sculpture, fibreglass and scenic painting, all under one roof.
- Installation. Our own crews install and finish on site.
- Refits and new games. Refresh a tired room or replace it with something new.
We can come in at concept stage, or pick up a design you already have and make it real.
Talk to us about your next room
If you are planning a new game, a new site or a refresh, we would like to hear about it. See the full SAW: The Experience case study or get in touch.
Email enquiries@scene2.co.uk or call 01992 666341.